
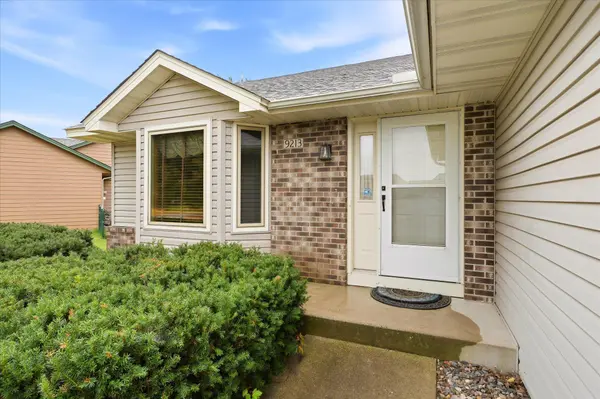

9213 Queens GDNS, Brooklyn Park, MN 55443
See all 55 photos
9213 Queens GDNS, Brooklyn Park, MN 55443
REQUEST A TOUR If you would like to see this home without being there in person, select the "Virtual Tour" option and your agent will contact you to discuss available opportunities.
In-PersonVirtual Tour
$ 400,000
Est. payment /mo
Save
Open Sat 12PM-6PM

9213 Queens GDNS Brooklyn Park, MN 55443

3 Beds

2 Baths

1,762 SqFt


Open House

Sat Oct 17, 12:00pm - 6:00pm

UPDATED:

Key Details

Property Type Single Family Home

Sub Type Single Family

Listing Status Active

Purchase Type For Sale

Square Footage 1,762 sqft

Price per Sqft $227

Subdivision The Gardens Of Edinburgh

MLS Listing ID 7158743

Bedrooms 3

Three Quarter Bath 2

Year Built 1991

Annual Tax Amount $5,489

Tax Year 2026

Contingent None

Lot Size 10,890 Sqft

Lot Dimensions 56 x 155 x 111 x 130

Property Sub-Type Single Family

Property Description

Welcome to this spacious and well-maintained home offering a versatile floor plan, multiple living spaces, and a beautiful backyard filled with mature trees! The main level features comfortable gathering spaces, a functional kitchen with plenty of cabinetry and workspace, and an adjoining dining area with access to the elevated deck. The upper level offers two generously sized bedrooms, both featuring walk-in closets, including a spacious primary bedroom with convenient walk-through access to the updated full bathroom. The lower-level family room provides a comfortable space for relaxing or entertaining, with sliding glass doors leading directly to the backyard patio. An additional lower-level bedroom and 3/4 bathroom offer flexibility for guests or a home office. Need more space? The unfinished lower level features a spacious laundry and storage area with a utility sink, shelving, and an egress window already in place, offering the potential for a fourth bedroom. Step outside and enjoy the beautifully landscaped backyard with mature shade trees, a generous lawn, and plenty of room for outdoor activities. The elevated deck is perfect for grilling and outdoor dining, while the concrete patio provides another inviting space to entertain. With a flexible layout, abundant storage, and room to grow, this home offers a wonderful combination of comfort, functionality, and outdoor living!

Location

State MN

County Hennepin

Zoning Residential-Single Family

Rooms

Basement Block

Dining Room Eat In Kitchen, Informal Dining Room, Kitchen/Dining Room, Living/Dining Room

Interior

Heating Forced Air

Cooling Central Air

Fireplaces Number 1

Fireplaces Type Family Room, Gas

Fireplace Yes

Appliance Dishwasher, Disposal, Dryer, Humidifier, Gas Water Heater, Water Osmosis System, Microwave, Range, Refrigerator, Stainless Steel Appliances, Washer, Water Softener Owned

Laundry In Basement, Lower Level, Laundry Room

Exterior

Parking Features Attached Garage, Concrete

Garage Spaces 3.0

Roof Type Age 8 Years or Less,Architectural Shingle,Asphalt

Building

Story Four or More Level Split

Foundation 1214

Sewer City Sewer/Connected

Water City Water/Connected

Level or Stories Four or More Level Split

Structure Type Block,Frame

New Construction false

Schools

School District Osseo


Listed by Cara Wendt • eXp Realty
Christopher Adams

Christopher Adams

Agent

+1(612) 202-0530

GET MORE INFORMATION

Name
Phone*
Message

Go tour this home

9213 Queens GDNS